Choosing the right acoustic treatment is not simply a matter of selecting a wall panel that looks attractive. A successful acoustic installation needs to balance sound absorption, room function, wall coverage, material performance, installation requirements, and interior design. This becomes particularly important when choosing slatted acoustic wall panels, because their appearance, construction, and acoustic performance can vary considerably from one product to another.
Slatted acoustic wall panels have become a popular option for offices, meeting rooms, restaurants, studios, hospitality spaces, educational buildings, and residential interiors. Their combination of decorative slats and an acoustic backing allows them to contribute to both the visual character and acoustic comfort of a room.
However, not every panel is suitable for every space.
The right choice depends on what kind of noise you need to control, how the room is used, how much wall area can be treated, and what technical requirements the project has. This guide explains the key factors to consider before selecting slatted acoustic wall panels for your space.
1. Start With the Acoustic Problem You Need to Solve
Before comparing colors, finishes, or panel dimensions, identify the actual acoustic problem in the room.
Different rooms experience different sound issues. A large open office may suffer from speech spreading across workstations, while a restaurant may have excessive background noise caused by conversations, hard floors, ceilings, and furniture. A conference room may have problems with speech clarity and reverberation.
These situations require acoustic treatment rather than simply adding decorative materials.
Acoustic panels work primarily by absorbing part of the sound energy that would otherwise reflect from hard surfaces. By reducing excessive reflections and reverberation, they can make a room feel quieter and improve speech intelligibility.
Common acoustic problems include:
Excessive echo
Long reverberation time
Poor speech clarity
High levels of reflected sound
Conversation noise spreading through open spaces
Hard, reflective interior surfaces
Uncomfortable sound levels in busy rooms
Understanding the primary problem helps determine how much acoustic treatment is needed and where it should be installed.
2. Consider the Function of the Room
The intended use of the space should influence your choice of slatted acoustic wall panels.
An office, restaurant, recording room, hotel lobby, and home theater do not have the same acoustic requirements.
Open-Plan Offices
Open offices typically contain many people talking at the same time. Glass partitions, concrete floors, exposed ceilings, and large windows can increase sound reflection.
For these spaces, acoustic wall panels can be installed on selected walls to reduce reflections and create a more comfortable acoustic environment. In larger offices, wall treatment can also be combined with ceiling absorbers, acoustic screens, and other solutions.
Meeting Rooms
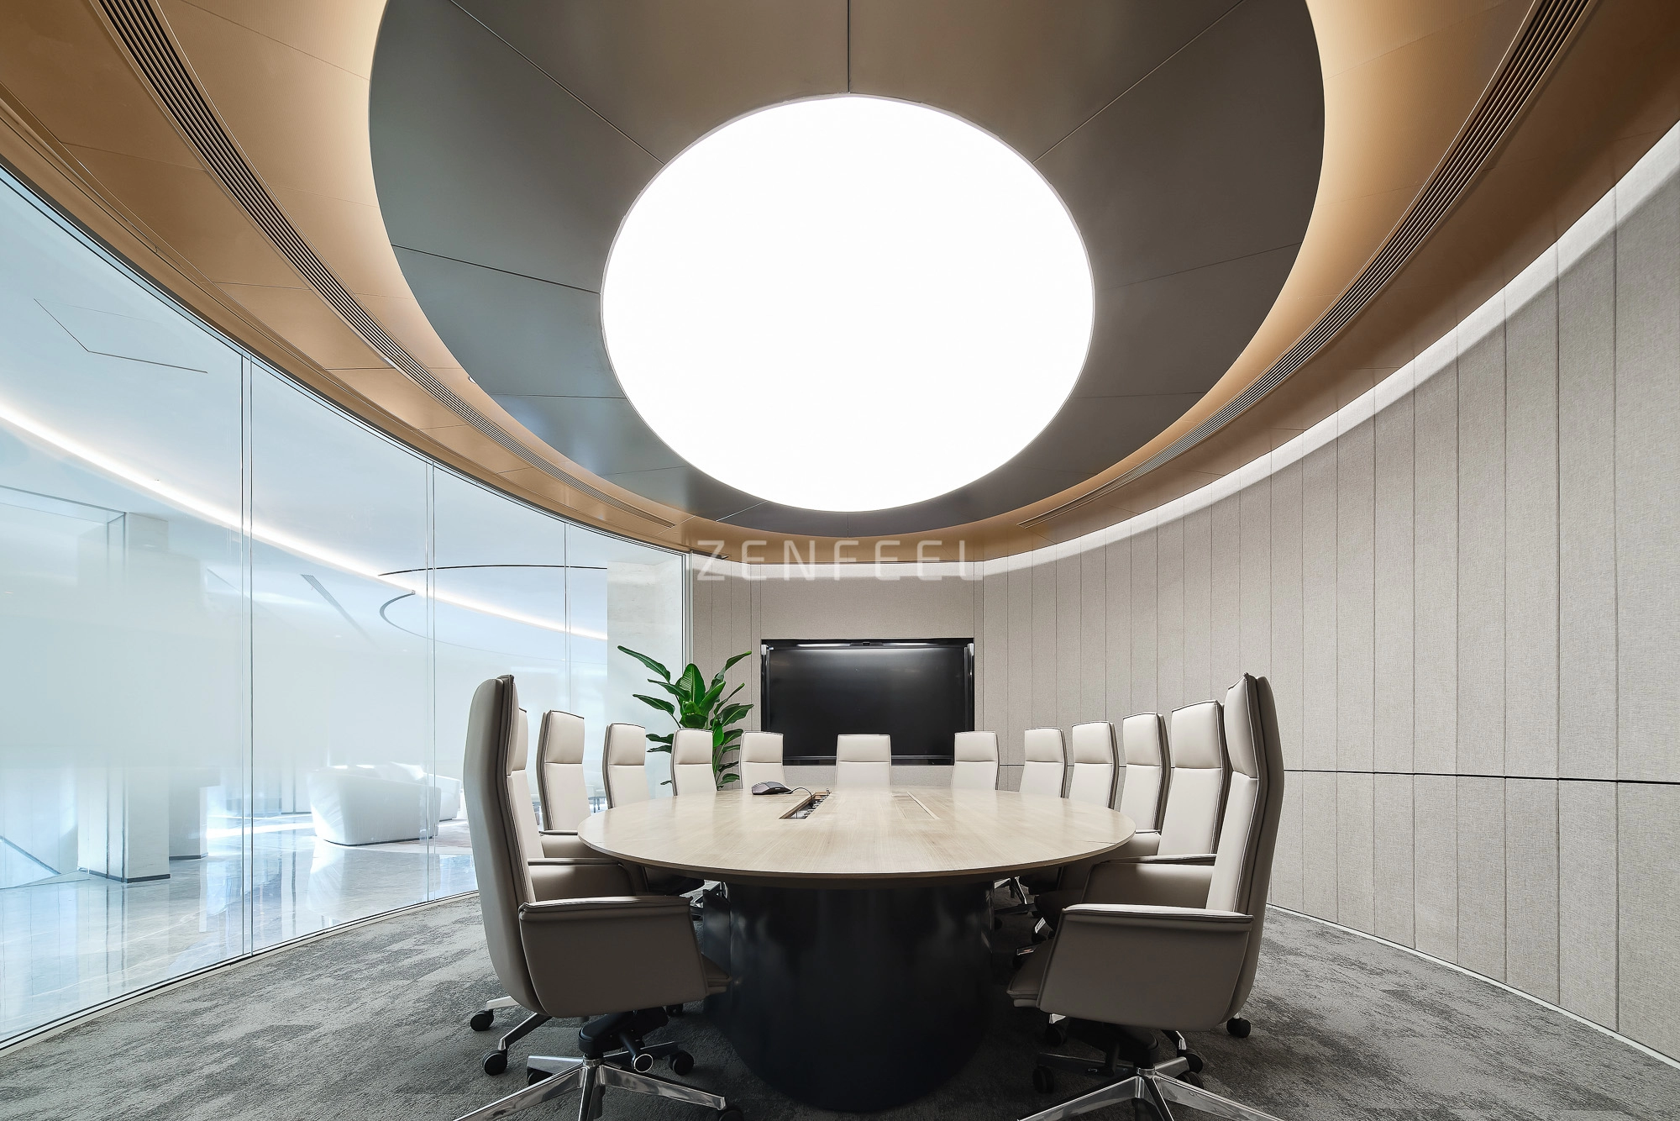
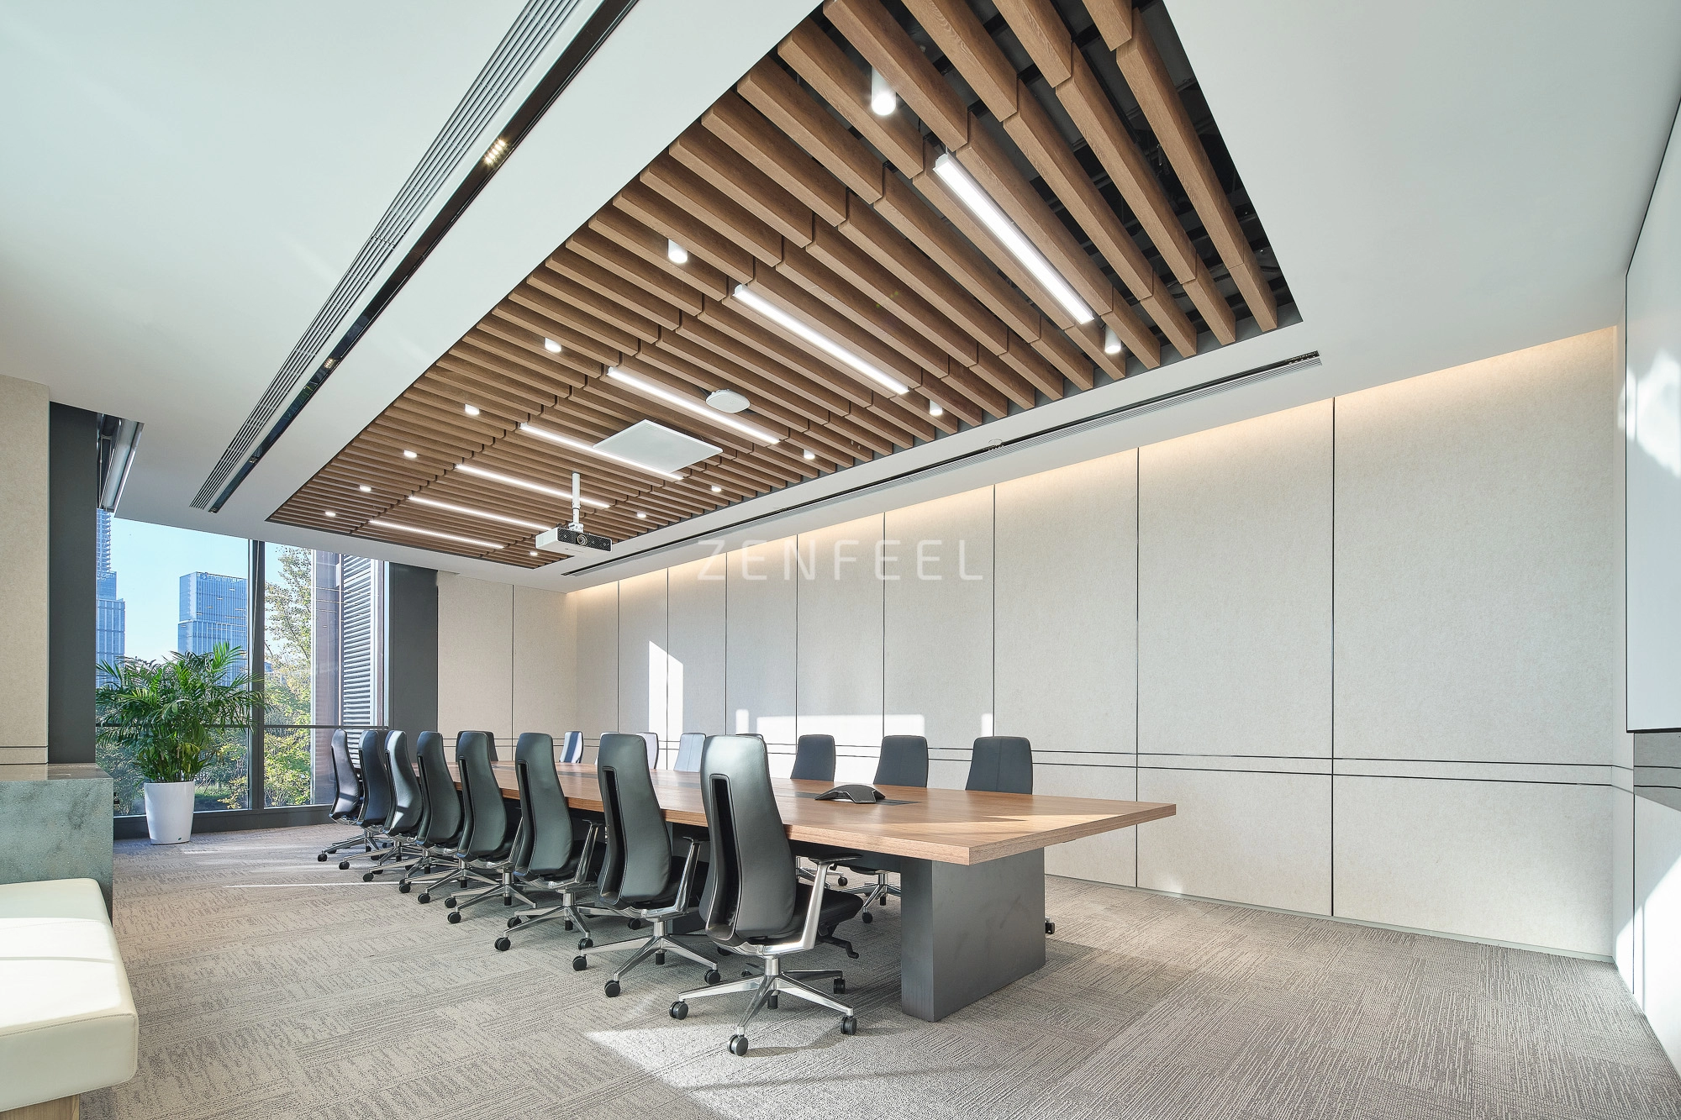
Meeting rooms require good speech intelligibility. Excessive reverberation can make conversations and presentations difficult to understand.
Slatted acoustic panels can be positioned on walls where they can absorb reflected sound without compromising the professional appearance of the room.
Restaurants and Hospitality Spaces
Restaurants often have a combination of hard surfaces, music, kitchen noise, and conversations. Acoustic wall treatment can help reduce the accumulation of reflected sound.
In hospitality interiors, appearance is particularly important, making decorative slatted acoustic panels useful when designers want acoustic performance without creating a visually industrial environment.
Home Offices and Residential Interiors
For residential applications, aesthetics may be just as important as acoustic performance. A wood-look acoustic wall panel can introduce warmth and texture while helping control reflections from hard walls.
3. Evaluate the Acoustic Performance
Not all acoustic panels provide the same level of sound absorption.
When comparing products, look beyond general descriptions such as "sound absorbing" or "acoustic." Check the available technical data and understand what the reported performance actually means.
Important factors may include:
Sound absorption coefficient
Noise Reduction Coefficient (NRC)
Weighted sound absorption coefficient
Reverberation performance
Panel thickness
Backing material
Installation method
Coverage area
The acoustic performance of a slatted panel depends on more than the decorative slats themselves. The structure behind the slats, the acoustic backing, the spacing between slats, and the installation configuration can all influence how the panel interacts with sound.
For this reason, two panels with a similar appearance may perform differently.
When selecting acoustic wall panels, ask the manufacturer for test data where available rather than relying only on general marketing claims.
4. Look at the Construction of the Panel
The construction of slatted acoustic wall panels is another important consideration.
A typical system may include decorative slats mounted over an acoustic backing layer. Depending on the product, the slats may be made from natural wood, veneered materials, MDF, or other engineered materials, while the backing may use PET felt or another sound-absorbing material.
Each layer serves a different purpose.
The visible slats contribute to the appearance and structure of the panel, while the acoustic backing is generally responsible for much of the sound absorption.
When comparing products, ask:
What is the slat material?
What is the backing material?
How thick is the acoustic backing?
What is the distance between slats?
How are the slats attached?
Is the backing integrated into the panel?
Is additional insulation recommended behind the panel?
Understanding the construction helps you determine whether a product is appropriate for your project instead of choosing purely by appearance.
5. Choose the Right Panel Thickness
Panel thickness can influence acoustic performance, appearance, and installation.
Thicker acoustic materials can provide different absorption characteristics, particularly when they are combined with an air gap or additional insulation behind the panel.
However, thicker does not automatically mean better for every application.
A small meeting room may require a different configuration from a large commercial interior. If wall space is limited, the panel system needs to provide useful acoustic performance without creating unnecessary bulk.
Consider the available wall depth, installation method, required acoustic performance, and visual proportions before selecting panel thickness.
6. Consider Slat Spacing and Panel Structure
The spacing between the decorative slats is not simply a design decision.
The relationship between the slats, backing layer, and wall surface can influence how sound reaches the absorbing material behind the decorative surface.
Different slat widths and spacing patterns can also create significantly different visual effects.
For example, closely spaced slats may produce a more continuous architectural appearance, while wider spacing can create a stronger linear pattern.
When choosing a panel, consider both the acoustic specification and the overall wall design. The best solution should work as part of the room rather than looking like an acoustic treatment added afterward.
7. Determine How Much Wall Coverage You Need
One of the most common mistakes is assuming that installing a small number of acoustic panels will solve every acoustic problem.
The required quantity depends on factors such as:
Room size
Ceiling height
Existing finishes
Floor and ceiling materials
Number of occupants
Furniture
Room function
Desired acoustic improvement
Existing acoustic treatment
A room with carpet, upholstered furniture, curtains, and other absorptive materials may require less wall treatment than a room dominated by glass, concrete, stone, and other reflective surfaces.
For larger projects, it is useful to calculate the available wall coverage and discuss the desired acoustic target with an acoustic professional or manufacturer.
Instead of asking only, "How many panels should I buy?", consider the more useful question: How much absorptive surface does this room actually need?
8. Think About Where the Panels Will Be Installed
The location of the panels matters.
Installing slatted acoustic wall panels on every available wall is not always necessary. Strategic placement can provide acoustic benefits while preserving the architectural design of the room.
For example, wall panels may be particularly useful on large reflective wall surfaces or areas where sound reflections are noticeable.
In meeting rooms, treatment can be distributed rather than concentrated in a single location. In offices, panels can be integrated into feature walls, collaboration areas, or selected partitions.
For restaurants, wall treatment can be incorporated into seating areas or architectural focal points.
The ideal layout depends on the room's geometry and acoustic objectives.
9. Match the Panel Design to the Interior
One reason slatted acoustic panels have become popular is that they do not need to look like conventional acoustic treatment.
Wood-look finishes, different slat sizes, colors, textures, and mounting patterns allow acoustic treatment to become part of the interior design.
When choosing a finish, consider:
For minimalist interiors, neutral finishes can create a subtle architectural effect. For hospitality or commercial interiors, contrasting slats can become a feature wall.
The goal should be to integrate the acoustic wall panels into the design rather than treating acoustics and aesthetics as completely separate decisions.
10. Consider Fire Performance
For commercial buildings and public spaces, fire performance can be an important specification.
The requirements may vary depending on building type, location, local regulations, and project specifications. If the project requires fire-rated or fire-retardant acoustic materials, confirm the exact classification and testing documentation with the manufacturer.
Do not assume that every wood-look acoustic panel has the same fire performance.
If fire performance is important, ask for:
This is especially important for offices, hotels, schools, healthcare facilities, restaurants, and other commercial projects.
11. Check Durability and Maintenance Requirements
An acoustic panel may look excellent when first installed, but commercial interiors can expose wall materials to frequent contact, dust, cleaning, and general wear.
Before choosing a product, consider how the panels will be maintained.
Ask whether the surface can be cleaned using standard methods and whether individual sections can be replaced if they become damaged.
For high-traffic spaces, durability may be more important than selecting the most delicate decorative finish.
A practical acoustic solution should maintain its appearance and performance over the expected service life of the interior.
12. Pay Attention to Installation Requirements
Installation can affect both the appearance and acoustic performance of slatted acoustic wall panels.
Before ordering, confirm:
Wall condition
Required tools
Mounting method
Panel dimensions
Cutting requirements
Corner details
Electrical outlet locations
Door and window clearances
Whether an air gap is required
Whether additional acoustic insulation is recommended
For large projects, installation planning should happen before the panels are manufactured.
This is particularly important for custom projects where panel dimensions need to match architectural drawings.
13. Decide Between Standard and Custom Panels
Standard acoustic panels can be suitable for straightforward projects where wall dimensions and design requirements are relatively simple.
Custom slatted acoustic wall panels may be more appropriate when the project requires specific:
Panel dimensions
Slat widths
Slat spacing
Finishes
Colors
Edge details
Acoustic specifications
Mounting configurations
Custom manufacturing can also help designers coordinate acoustic wall treatment with doors, lighting, furniture, columns, and other architectural elements.
For commercial projects, ask the manufacturer what customization options are available before finalizing the design.
14. Compare Manufacturers, Not Just Products
When purchasing acoustic wall panels, the manufacturer can be just as important as the product specification.
A reliable supplier should be able to provide clear information about materials, dimensions, acoustic performance, fire performance where applicable, installation, and customization.
When comparing manufacturers, consider:
Product Documentation
Can the supplier provide technical specifications and relevant test reports?
Manufacturing Capability
Does the manufacturer produce the panels directly, or is the product sourced from another supplier?
Customization
Can they adjust finishes, dimensions, slat spacing, or backing materials?
Quality Control
Ask how material selection, panel assembly, dimensions, and surface quality are controlled.
Project Experience
For large commercial projects, experience with similar applications can be useful when evaluating whether the supplier understands practical installation and project requirements.
The lowest purchase price is not necessarily the most useful comparison point. Product performance, consistency, documentation, lead time, and installation requirements can all affect the total project cost.
15. Consider Your Budget as a Complete Project Cost
The price of slatted acoustic wall panels is only one part of the overall budget.
Other costs may include:
Wall preparation
Installation labor
Mounting accessories
Additional acoustic insulation
Transportation
Custom finishes
Special fire-rated materials
Replacement or maintenance requirements
Two products with similar unit prices may have different total installation costs.
For this reason, compare complete project requirements rather than looking only at the price per square meter or square foot.
16. Ask the Right Questions Before Ordering
Before placing an order, prepare a clear specification for the manufacturer.
Useful questions include:
What is the acoustic absorption performance of the panel?
What materials are used for the slats and backing?
What panel thicknesses are available?
What slat widths and spacing options are available?
Is the product available with fire-rated or fire-retardant specifications?
What test reports and certifications are available?
What installation method is recommended?
Can the panels be customized?
What is the minimum order quantity for custom production?
What is the production lead time?
How should the panels be cleaned and maintained?
Can samples be provided before bulk production?
These questions can help you compare suppliers using consistent criteria instead of relying on product photos or general descriptions.
17. Build a Selection Checklist for Your Project
Once you understand the technical and design requirements, create a simple checklist before making the final decision.
Your checklist can include:
Room: What type of space is being treated?
Acoustic problem: Echo, reverberation, speech clarity, or general noise discomfort?
Coverage: How much wall area can be treated?
Performance: What acoustic performance is required?
Materials: What slat and backing materials are suitable?
Design: What color, finish, slat width, and spacing fit the interior?
Safety: Are fire performance or other certifications required?
Installation: What mounting system and wall preparation are needed?
Maintenance: How frequently will the panels need cleaning or replacement?
Budget: What is the complete installed project cost?
Supplier: Can the manufacturer provide technical documentation, samples, customization, and consistent production?
This approach makes the selection process much more structured.
Conclusion
Choosing the right slatted acoustic wall panels requires more than matching a decorative finish to your interior. The most suitable solution needs to respond to the room's acoustic problems, intended use, available wall area, design requirements, safety standards, installation conditions, and budget.
Start by identifying what is causing the acoustic discomfort. Then evaluate panel construction, sound absorption performance, thickness, slat spacing, coverage, fire performance, and installation requirements. At the same time, consider how the panels will interact with the room's furniture, flooring, lighting, and overall architectural style.
For commercial and large-scale projects, technical documentation and manufacturer support should also be part of the selection process. A supplier that can provide consistent specifications, customization options, testing documentation, and practical installation guidance can make the transition from acoustic design to finished interior much easier.
Ultimately, the right acoustic treatment is not simply the panel with the most attractive appearance or the lowest price. It is the solution that provides the required acoustic performance while fitting the practical, safety, and design requirements of the space.




 +86 18963687089


 en
 it
 es
 hu
 ja
 sv
 pt
 ms
 ko
 ru
 fr
 de
 ar