Glass walls are widely used in modern offices, conference rooms, restaurants, studios, educational facilities, and commercial interiors. They create an open, bright appearance, allow natural light to pass through the space, and help maintain visual connections between different areas. However, from an acoustic perspective, glass can present a significant challenge.
Unlike porous acoustic materials, glass has a hard, smooth surface that reflects a large amount of sound energy. When several glass walls are combined with hard ceilings, floors, tables, and other reflective surfaces, sound can continue bouncing around the room. This may result in excessive reverberation, poor speech clarity, distracting conversations, and an overall noisy environment.
Fortunately, a room with glass walls does not have to sacrifice acoustic comfort for architectural design. With the right combination of acoustic panels, soft furnishings, ceiling treatment, and thoughtful space planning, it is possible to significantly improve the acoustic environment while preserving the visual advantages of glass.
This article explains why glass rooms can be acoustically challenging and how to select and position acoustic treatment for better sound control.
Why Are Glass-Walled Rooms Difficult to Treat Acoustically?
The main acoustic problem with glass is its hard and reflective surface.
When someone speaks in a room, part of the sound energy is absorbed by surfaces and part is reflected. Materials such as carpet, curtains, upholstered furniture, and acoustic panels can absorb a significant amount of sound energy. Glass, on the other hand, reflects most of the sound that reaches its surface.
If a room has glass on one or more walls, sound can repeatedly travel between glass, concrete, drywall, ceilings, and floors. These repeated reflections increase reverberation.
This can create several noticeable problems:
- Speech becomes less clear.
- Conversations feel louder than expected.
- Background noise spreads across the room.
- Video meetings can sound less natural.
- Multiple conversations interfere with each other.
- The room may feel acoustically “hard” or uncomfortable.
The objective, therefore, is not simply to make the glass itself absorb sound. A more practical approach is to introduce enough sound-absorbing surfaces elsewhere in the room to control the reflections created by the glass.
What Acoustic Problems Can Glass Walls Create?
Not every glass room has exactly the same acoustic problem. Identifying the specific issue helps determine which acoustic treatment is appropriate.
Excessive Reverberation
A room with large glass surfaces can have a longer reverberation time because relatively little sound energy is absorbed by the walls.
People may perceive this as an echoing or "live" room.
Poor Speech Clarity
In meeting rooms and offices, reflected speech can overlap with direct speech. This can make conversations more difficult to understand, especially when several people are speaking.
Increased Background Noise
Sound reflections can make existing noise seem more prominent. Conversations, phone calls, equipment sounds, and movement may accumulate within the space.
Reduced Acoustic Privacy
Acoustic absorption and sound isolation are different. While acoustic treatment can reduce reflections inside a room, it does not automatically prevent sound from passing through glass partitions.
This distinction is important when designing meeting rooms or private offices.
Start by Evaluating the Entire Room
It is tempting to focus exclusively on the glass walls, but the acoustic performance of a room depends on all of its surfaces.
Before selecting acoustic wall panels, look at:
A room with glass walls, carpet, upholstered furniture, and an acoustic ceiling may perform very differently from a room with glass walls, polished concrete floors, a metal ceiling, and minimal furniture.
The goal should therefore be to evaluate the complete acoustic environment rather than treating the glass alone.
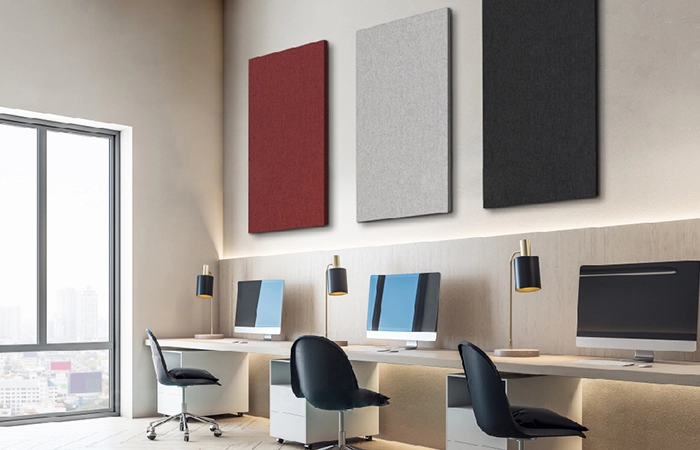
Use Acoustic Panels on Available Solid Walls
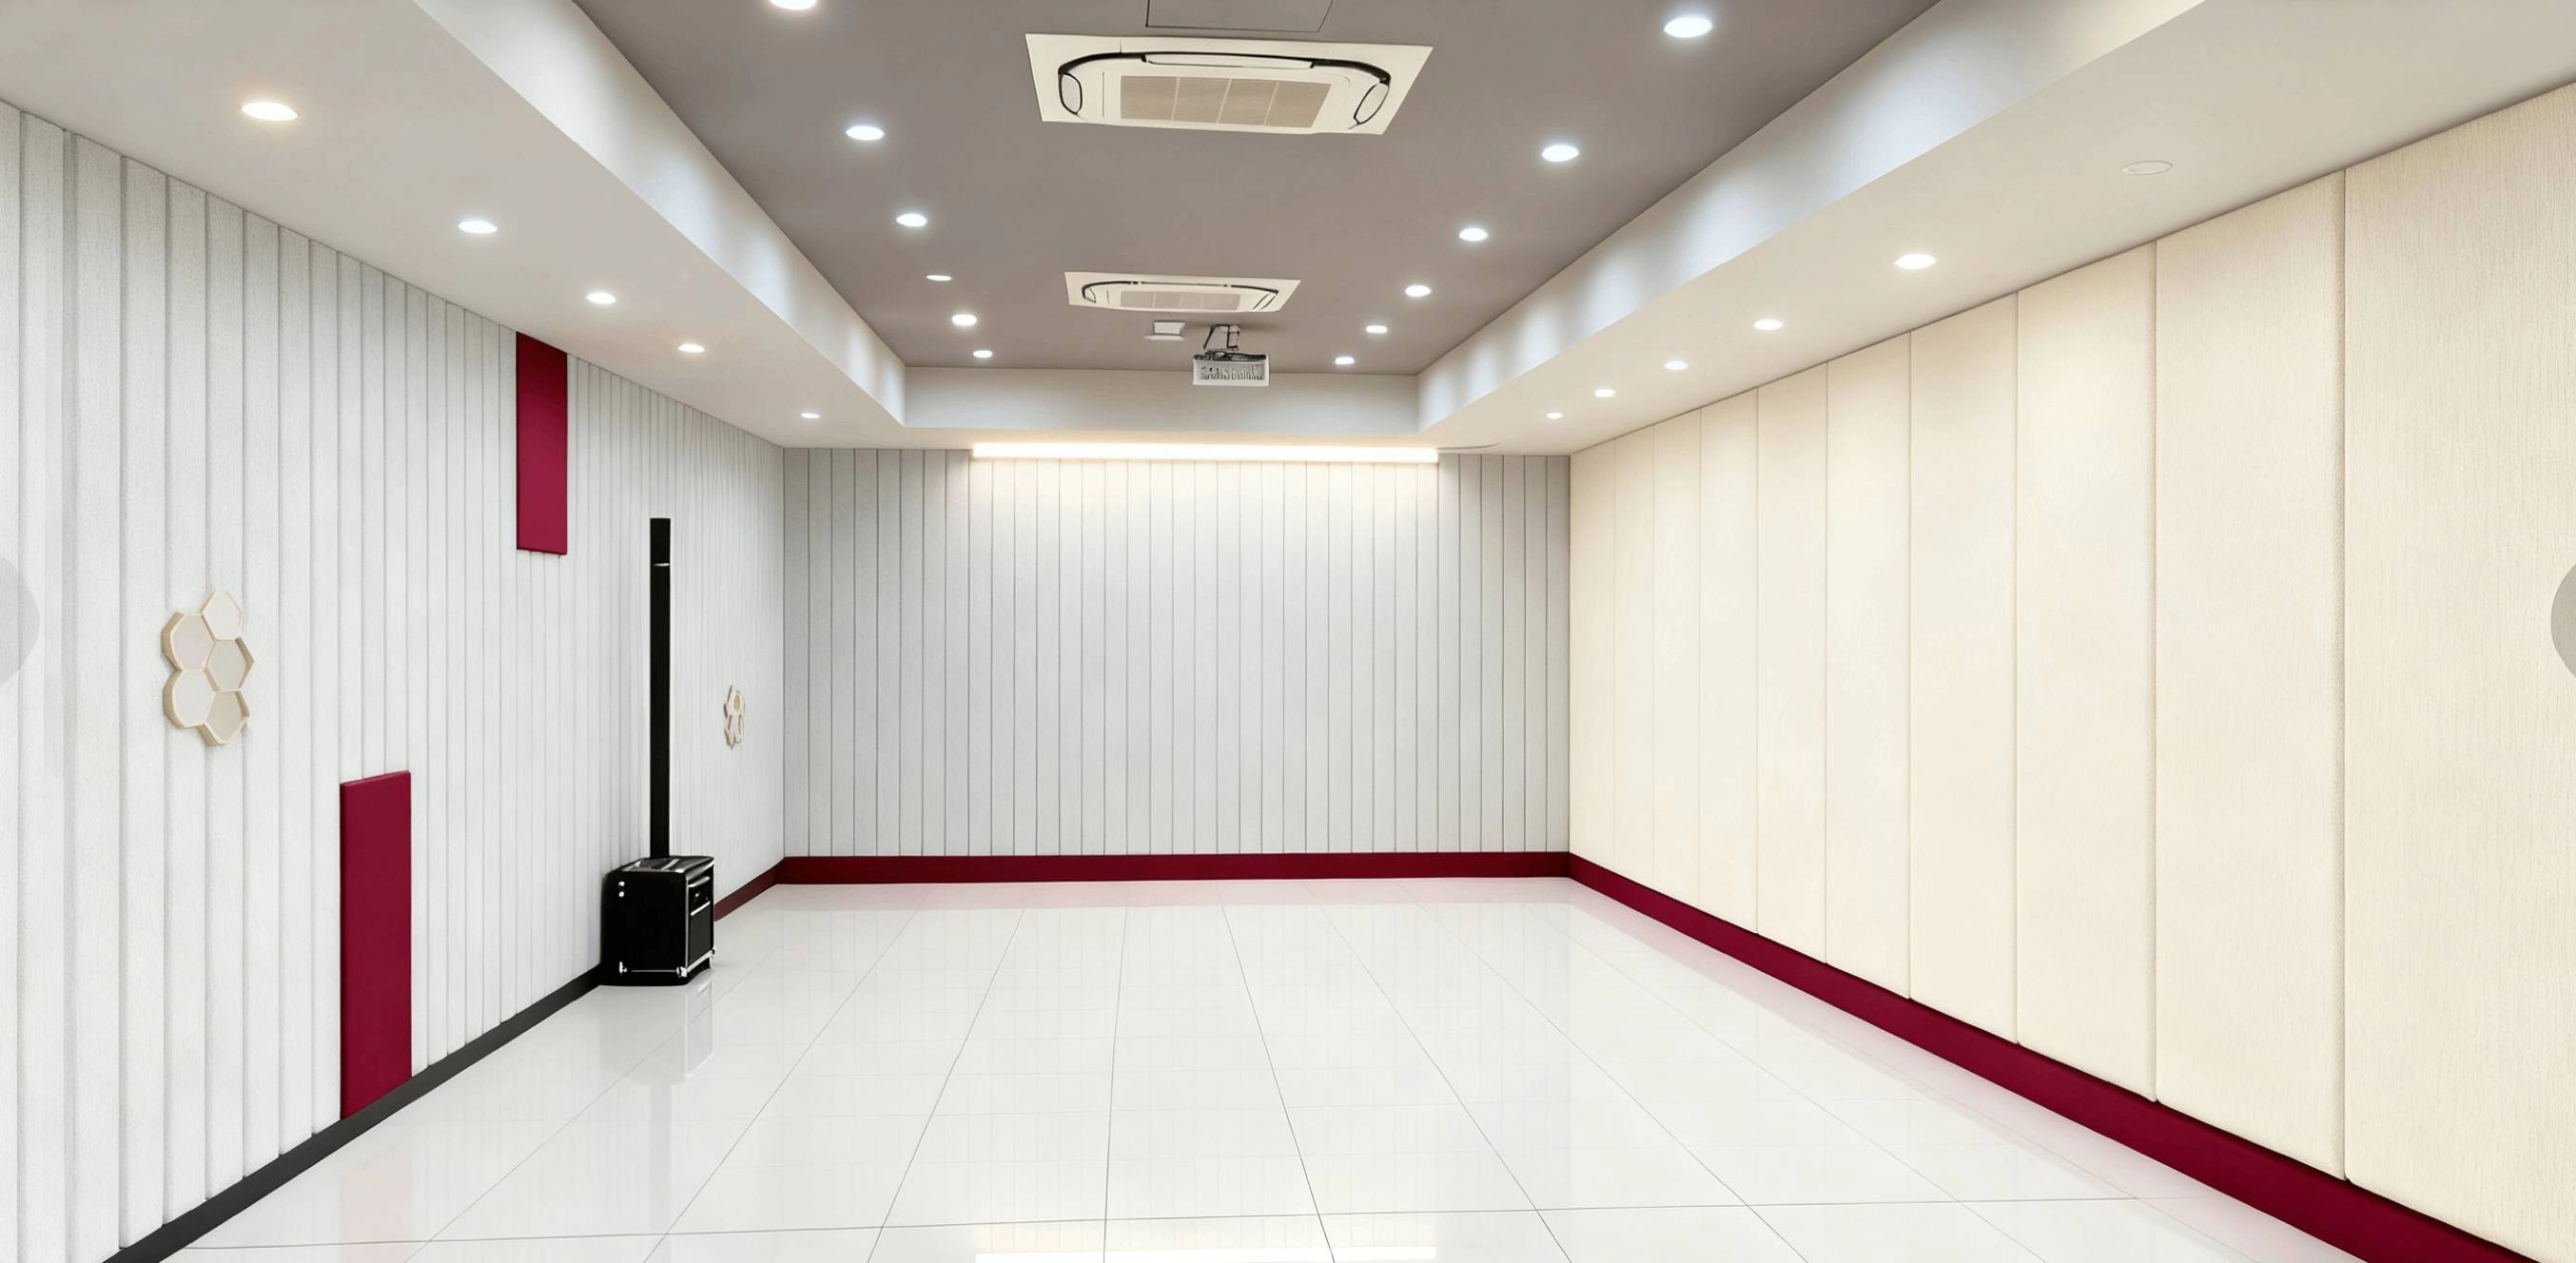
One of the most straightforward ways to improve a glass-walled room is to use acoustic panels on the solid wall areas that are available.
If a room has one or two solid walls alongside glass partitions, these surfaces can provide valuable space for acoustic treatment.
Wall-mounted acoustic panels absorb reflected sound before it can bounce repeatedly between glass and other hard surfaces.
The panels do not need to cover every available wall. Their position should be selected based on the room's sound paths and intended use.
For example, in a conference room, acoustic panels can be installed on side or rear walls to help control speech reflections.
In an office, panels can be distributed around work areas or meeting zones.
The objective is to create enough absorption to reduce excessive reverberation without making the room acoustically unbalanced.
What If There Are Almost No Solid Walls?
Some modern spaces use glass partitions on most sides of the room. In these cases, wall-mounted acoustic panels may not provide enough available surface area.
This is where ceiling treatment becomes particularly useful.
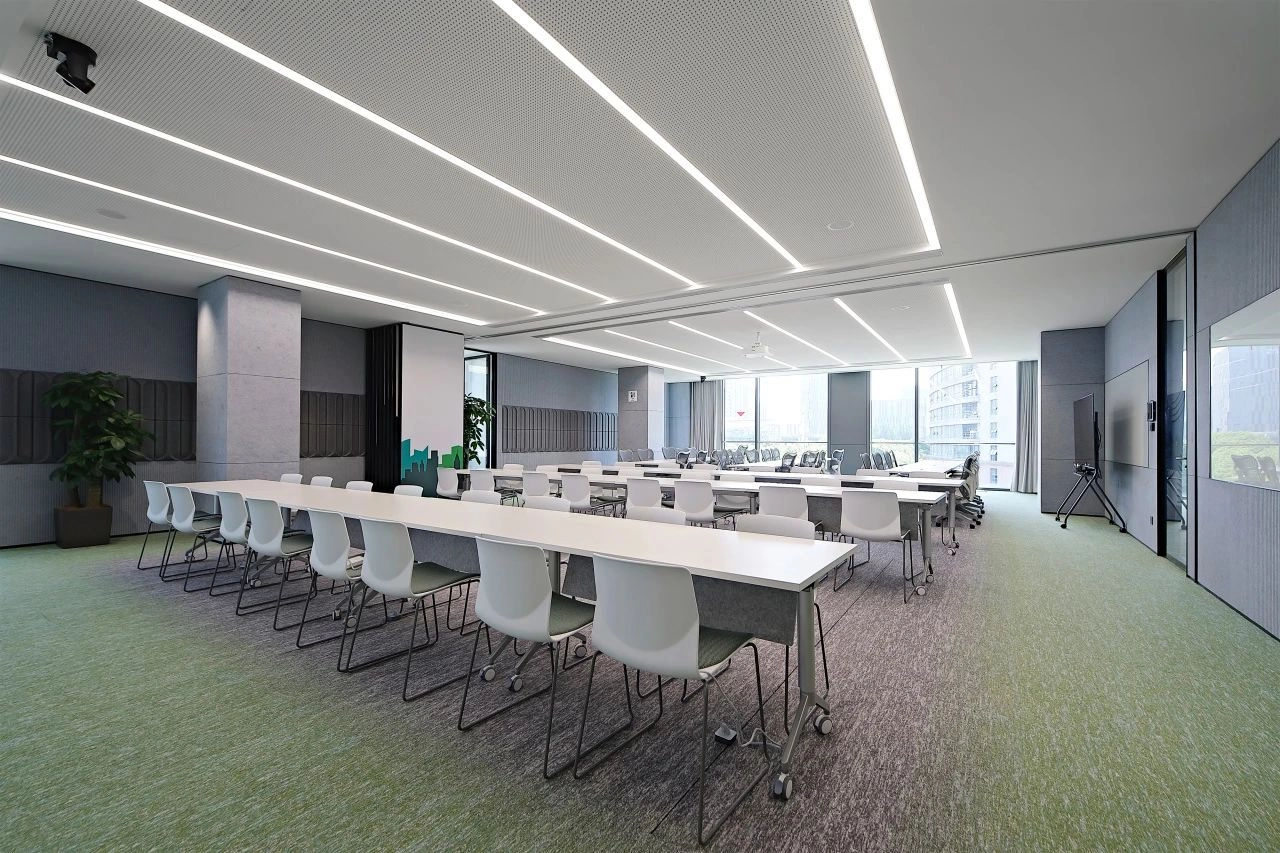
Suspended acoustic panels, ceiling clouds, acoustic baffles, and other overhead systems can provide substantial sound absorption without covering the glass.
Because ceilings are often large and uninterrupted surfaces, they can provide a significant opportunity for acoustic treatment.
For rooms with extensive glass walls, combining ceiling-mounted acoustic panels with selected wall treatment can be more practical than trying to modify the glass itself.
Use Ceiling Acoustic Panels to Control Reflections
The ceiling is often overlooked when people think about acoustic treatment.
In a room with glass walls, however, the ceiling can become an important part of the acoustic strategy.
If the ceiling is made from concrete, plasterboard, metal, or another reflective material, sound may bounce between the ceiling and floor while also reflecting from the glass walls.
Ceiling acoustic panels can interrupt this reflection path by absorbing some of the sound energy.
Suspended panels may also be installed with an air space between the panel and ceiling. Depending on the panel construction and acoustic design, this configuration can improve absorption performance across certain frequencies.
The exact mounting arrangement should be based on tested product performance and the project's acoustic requirements.
Choose the Right Acoustic Panel Material
Not all acoustic panels have identical performance.
Common materials include:
PET acoustic panels
Fiberglass panels
Mineral fiber panels
Fabric-wrapped panels
Acoustic foam
Wood acoustic panels
Polyester fiber panels
PET acoustic panels are commonly used in modern offices and commercial spaces because they can combine sound absorption with a clean architectural appearance.
Fabric-wrapped acoustic panels can offer a softer visual finish and are available in many colors and textures.
Fiberglass and mineral fiber products can provide strong sound absorption and are often used in commercial acoustic applications.
Wood acoustic panels can provide a natural appearance while contributing to sound absorption or diffusion, depending on their construction.
The choice should be based on acoustic performance, interior design, durability, fire requirements, cleaning needs, and installation conditions.
Consider Panel Thickness
Panel thickness is another important factor when choosing acoustic treatment for a glass-walled room.
A thin panel may provide useful absorption in certain frequency ranges, but thicker porous panels can generally provide stronger absorption and may perform better across a broader frequency range.
However, thicker does not automatically mean better for every application.
The required thickness depends on:
When comparing acoustic products, look at actual test data instead of selecting panels based only on thickness.
Use an Air Gap Where Appropriate
The distance between an acoustic panel and the wall or ceiling can influence its performance.
When a porous acoustic panel is mounted with an air gap behind it, the overall absorption characteristics can change. In some configurations, the additional space can improve absorption at lower frequencies.
This can be particularly useful when wall-mounted panels are being used in a room with many hard surfaces.
However, the size of the air gap should not be chosen arbitrarily. Manufacturers may provide acoustic test data for different mounting configurations.
For a project with specific acoustic targets, the installation method should match the configuration under which the product was tested.
Do Not Try to Cover the Glass with Random Materials
One common reaction to a glass-heavy room is to cover the windows or glass walls with curtains, blinds, films, or other materials.
These solutions may have some acoustic effect depending on their construction, thickness, and installation, but they should not automatically be treated as substitutes for purpose-designed acoustic panels.
Heavy acoustic curtains can be useful in certain applications, particularly where flexible space division is required. However, their performance depends strongly on the material and whether there is sufficient fullness and air space.
If maintaining visibility is important, transparent acoustic treatment or carefully positioned non-glass acoustic surfaces may be considered depending on the project.
The most practical approach is usually to preserve the glass while adding absorption elsewhere in the room.
Combine Acoustic Panels with Soft Furnishings
Acoustic panels do not need to work alone.
Furniture and interior finishes can contribute to the overall acoustic environment.
Upholstered chairs, sofas, curtains, carpets, rugs, fabric partitions, and other soft materials can absorb some sound energy.
For example, a glass-walled conference room with an acoustic ceiling, wall-mounted acoustic panels, upholstered seating, and a carpeted floor will generally have a different acoustic character from one with glass, bare concrete, and metal furniture.
This does not mean every room needs to be filled with soft materials. Instead, consider how existing furniture and finishes can complement the acoustic treatment.
Treat the Areas Where Speech Reflections Matter Most
For rooms used primarily for conversation, acoustic panel placement should consider speech paths.
A conference room provides a useful example.
When one person speaks, the listener receives the direct sound first. Reflected sound may arrive shortly afterward from the glass walls, ceiling, floor, and other surfaces.
If these reflections are strong enough, they can reduce speech clarity.
Installing acoustic wall panels and ceiling treatment around the primary reflection paths can help reduce this effect.
The same principle applies to:
Training rooms
Classrooms
Meeting rooms
Video conference rooms
Interview rooms
Call centers
The goal is not simply to install the largest possible number of panels. Proper positioning can make the acoustic treatment more efficient.
Consider the Ceiling Height
Ceiling height can significantly influence the acoustic behavior of a glass-walled room.
High ceilings increase the room volume and can increase the distance sound travels before reaching a reflective surface. Large rooms with high ceilings may therefore require more acoustic absorption than small rooms.
High ceilings also provide more opportunities for suspended acoustic products.
Acoustic clouds and baffles can be particularly useful in large spaces because they can be distributed throughout the ceiling area without changing the architectural structure significantly.
For very high ceilings, the suspension system and installation method should be selected carefully.
Avoid Creating an Overly Dead Room
The objective of acoustic treatment is not to eliminate every reflection.
A room with excessive absorption can feel unnatural or acoustically "dead." In some applications, such as restaurants, offices, and collaborative spaces, a certain amount of natural sound reflection is desirable.
The appropriate balance depends on the room's purpose.
A recording studio may require more controlled acoustic conditions than a casual meeting space. A restaurant may benefit from reducing excessive noise while maintaining a lively atmosphere.
Therefore, acoustic panels should be selected and distributed according to the desired acoustic character rather than simply maximizing absorption.
Pay Attention to Acoustic Panel Coverage
The amount of acoustic treatment required depends on several factors.
Important considerations include:
A small conference room with extensive glass may require a different treatment strategy from a large glass-walled lobby.
Installing too few acoustic panels may produce limited improvement. Installing too many may unnecessarily increase project costs and could create an overly absorptive environment.
For larger projects, an acoustic consultant can calculate the required amount of absorption based on room conditions and performance targets.
Choose Panels That Match the Interior Design
One advantage of modern acoustic panels is the wide range of design possibilities.
Panels are available in different:
Colors
Shapes
Sizes
Textures
Edge profiles
Surface finishes
This allows acoustic treatment to become part of the interior design rather than an afterthought.
For offices, geometric PET panels can add visual structure to a wall. Fabric-wrapped panels can create a softer appearance in meeting rooms. Wood acoustic systems can complement natural interior materials.
Custom acoustic panels can also be produced in project-specific sizes or configurations.
For architectural projects, customization can be especially useful when the acoustic treatment needs to match the overall design concept.
Consider Fire Safety and Durability
Acoustic performance is only one part of product selection.
For offices, schools, hotels, healthcare facilities, restaurants, and public buildings, fire performance can be an important consideration.
Before selecting an acoustic panel, check the applicable building requirements and request the relevant technical documentation from the manufacturer.
Durability should also be considered.
In high-traffic spaces, panels may be exposed to frequent contact or accidental impact. In restaurants and other commercial environments, surfaces may require regular cleaning.
The selected acoustic material should therefore be appropriate for the conditions in which it will be used.
Acoustic Panels and Glass Partitions for Offices
Glass partitions are particularly common in modern office design.
They provide visual openness while creating separate meeting rooms and private work areas. However, these spaces can become acoustically challenging if the glass partitions are combined with hard floors, exposed ceilings, and minimal soft furnishings.
A practical office acoustic strategy may combine:
This layered approach can help control reflections while maintaining the transparent appearance of the office.
However, if speech privacy between rooms is the primary problem, acoustic absorption should be combined with appropriate partition, door, and sealing strategies.
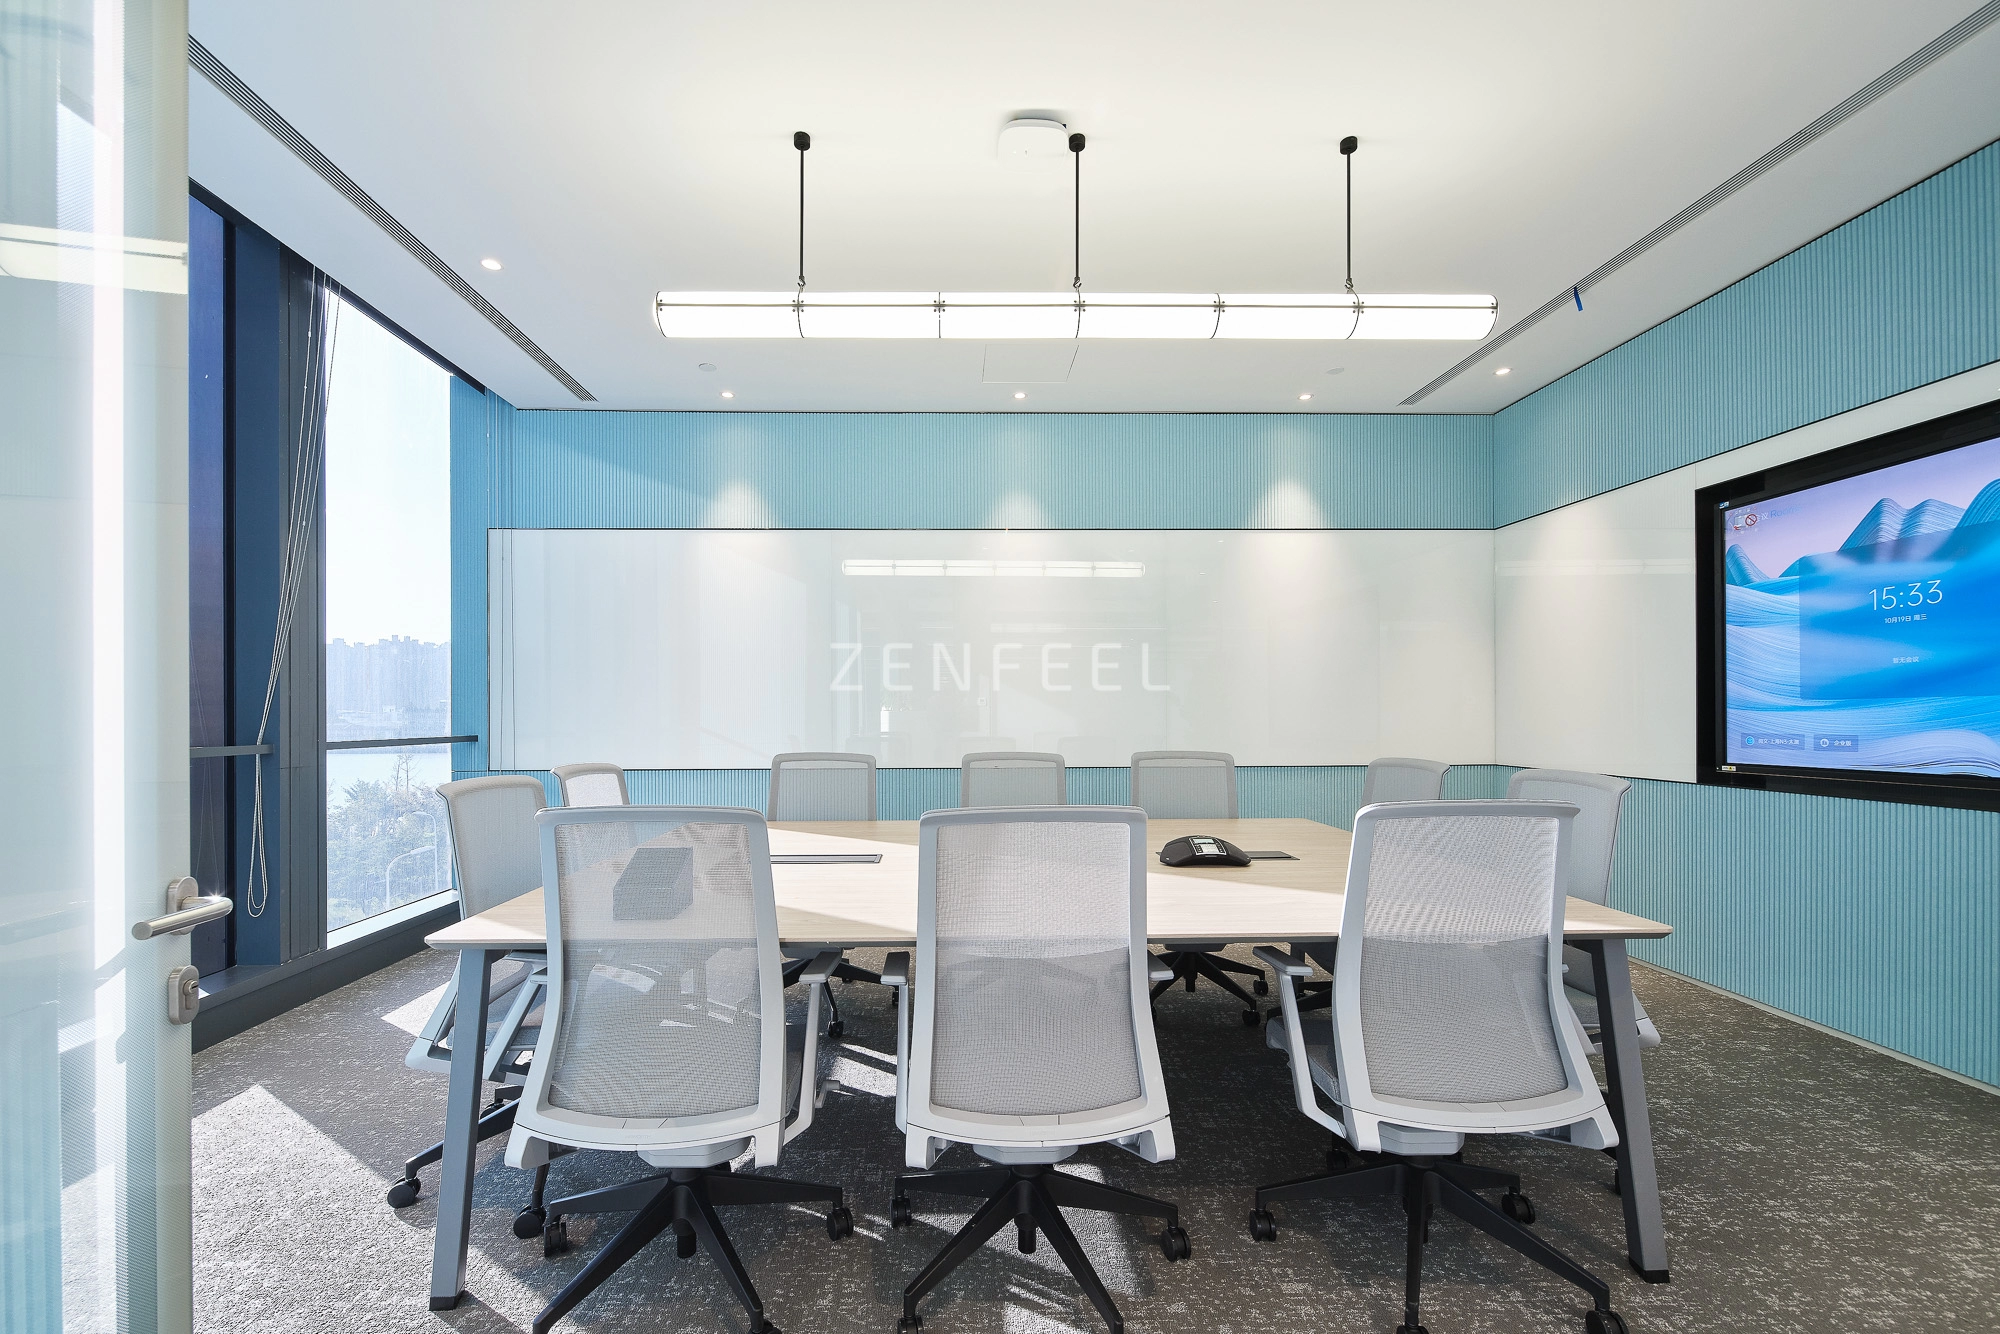
Acoustic Treatment for Glass-Walled Conference Rooms
Conference rooms are one of the most common applications for glass partitions.
These rooms often contain large tables, screens, glass walls, hard ceilings, and relatively few soft surfaces.
This combination can produce strong reflections.
Installing acoustic panels on available solid walls and using ceiling treatment can help reduce reverberation and improve speech intelligibility.
Panel placement should also consider the location of speakers, microphones, video conferencing equipment, and participants.
In rooms used for online meetings, controlling reflections can be particularly useful because excessive reverberation may affect microphone pickup and the quality of transmitted speech.
Acoustic Treatment for Glass-Walled Restaurants
Restaurants with glass façades or glass partitions often combine several reflective materials.
Large windows, glass doors, tile floors, metal furniture, and hard ceilings can all contribute to sound reflection.
In this environment, acoustic panels can be integrated into walls or ceilings without changing the overall visual concept.
Suspended acoustic elements can be particularly useful where wall space is limited.
Because restaurants require regular cleaning and may experience high levels of activity, panel material should be selected for both acoustic performance and durability.
Can Acoustic Panels Be Installed Directly on Glass?
Direct installation of conventional acoustic wall panels onto glass is generally not the first choice.
Glass provides limited support for many traditional mounting methods, and adhesives may create problems related to removal, weight, temperature, or surface compatibility.
Instead, it is often more practical to install acoustic treatment on adjacent walls or use suspended ceiling systems.
Where glass itself must receive acoustic treatment, specialized systems may be considered based on the project's requirements.
The mounting method should always be checked with the acoustic panel manufacturer and the building contractor before installation.
Should You Use Wall Panels or Ceiling Panels?
The answer depends on the room.
Wall-mounted acoustic panels are useful when there are suitable solid surfaces and specific reflection points that need treatment.
Ceiling panels are particularly useful when:
Most walls are glass
Wall space is limited
The ceiling is highly reflective
The room has a high ceiling
A suspended system is practical
In many glass-walled spaces, using both wall and ceiling acoustic treatment can produce a more balanced result.
Rather than choosing one approach automatically, evaluate the room's geometry and available surfaces first.
Measure the Results After Installation
After acoustic treatment is installed, evaluate whether the room has actually improved.
For smaller spaces, occupants can often notice changes in echo, speech clarity, and general acoustic comfort.
For commercial or technically demanding projects, professional measurements may be more appropriate.
Possible measurements include:
Comparing conditions before and after installation can help determine whether additional treatment is necessary.
Common Mistakes to Avoid
Several common mistakes can reduce the effectiveness of acoustic treatment in glass-walled rooms.
Treating Only the Glass
The glass may be the most obvious reflective surface, but the ceiling, floor, and furniture also affect acoustic performance.
Installing Panels Without a Plan
Randomly placing panels may produce an uneven acoustic result.
Using Too Few Panels
A small decorative installation may not provide enough absorption to make a meaningful difference.
Ignoring the Ceiling
When walls are largely glass, ceiling treatment can become especially important.
Confusing Absorption with Soundproofing
Acoustic panels can reduce reflections, but they do not automatically prevent sound from passing through glass partitions.
Choosing Products Only for Appearance
A visually attractive panel still needs to meet the project's acoustic requirements.
Final Thoughts
Improving acoustics in a room with glass walls requires a combination of acoustic planning, appropriate materials, and strategic placement.
Glass itself is highly reflective, so rooms with large glass surfaces can experience excessive reverberation and poor speech clarity, particularly when other hard surfaces are present. However, this does not mean that glass walls need to be removed or covered.
Well-selected acoustic panels can provide effective sound absorption on available wall surfaces, while ceiling acoustic panels, suspended systems, soft furnishings, and appropriate interior materials can provide additional treatment where wall space is limited.
The most effective solution depends on the room's size, purpose, glass coverage, ceiling height, floor finish, furniture, noise sources, and desired acoustic performance. For offices and conference rooms, speech clarity may be the primary goal. For restaurants, controlling overall sound buildup may be more important. For studios and other specialized spaces, frequency-specific acoustic treatment may be required.
When planning a glass-walled room, the best approach is to consider the entire acoustic environment rather than focusing on a single surface. With the right combination of acoustic panels and complementary treatments, it is possible to maintain the visual openness of glass while creating a quieter, clearer, and more comfortable indoor environment.




 +86 18963687089

 en
en it
it es
es hu
hu ja
ja sv
sv pt
pt ms
ms ko
ko ru
ru fr
fr de
de ar
ar