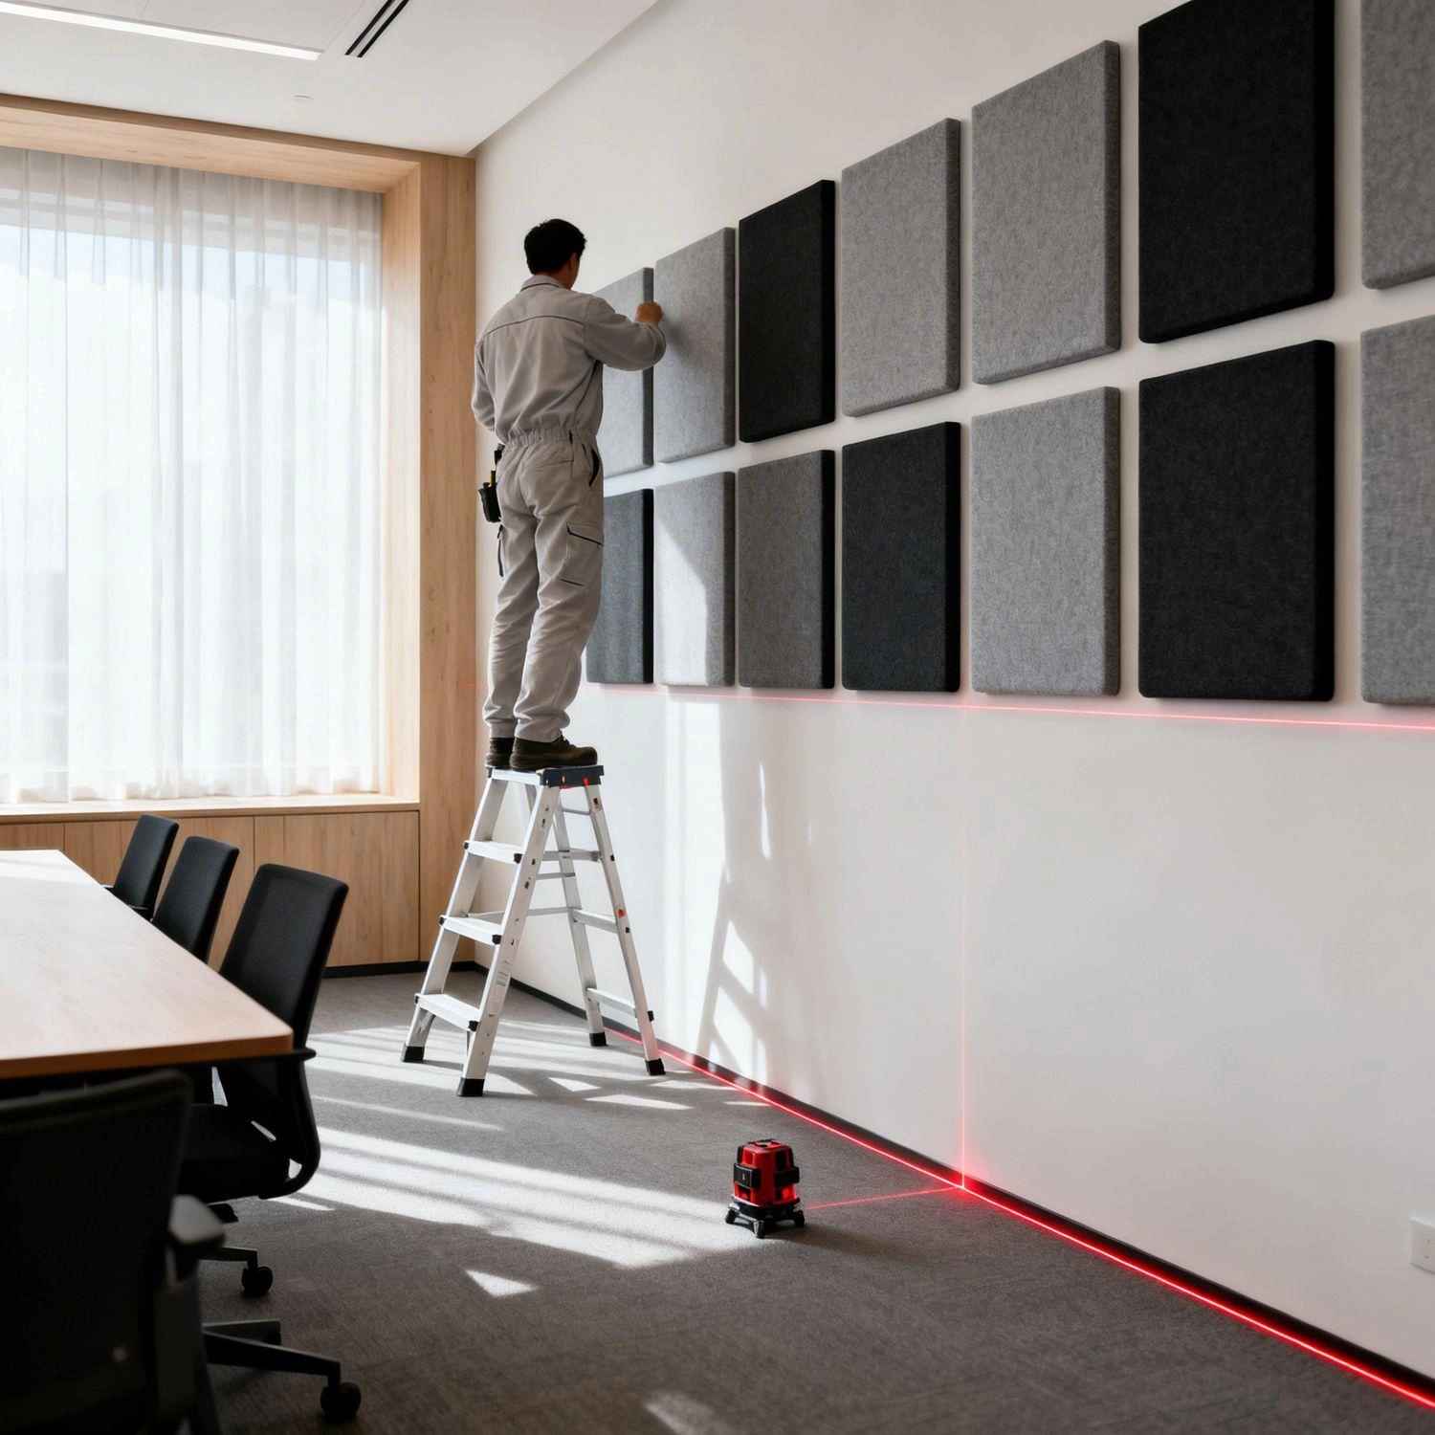
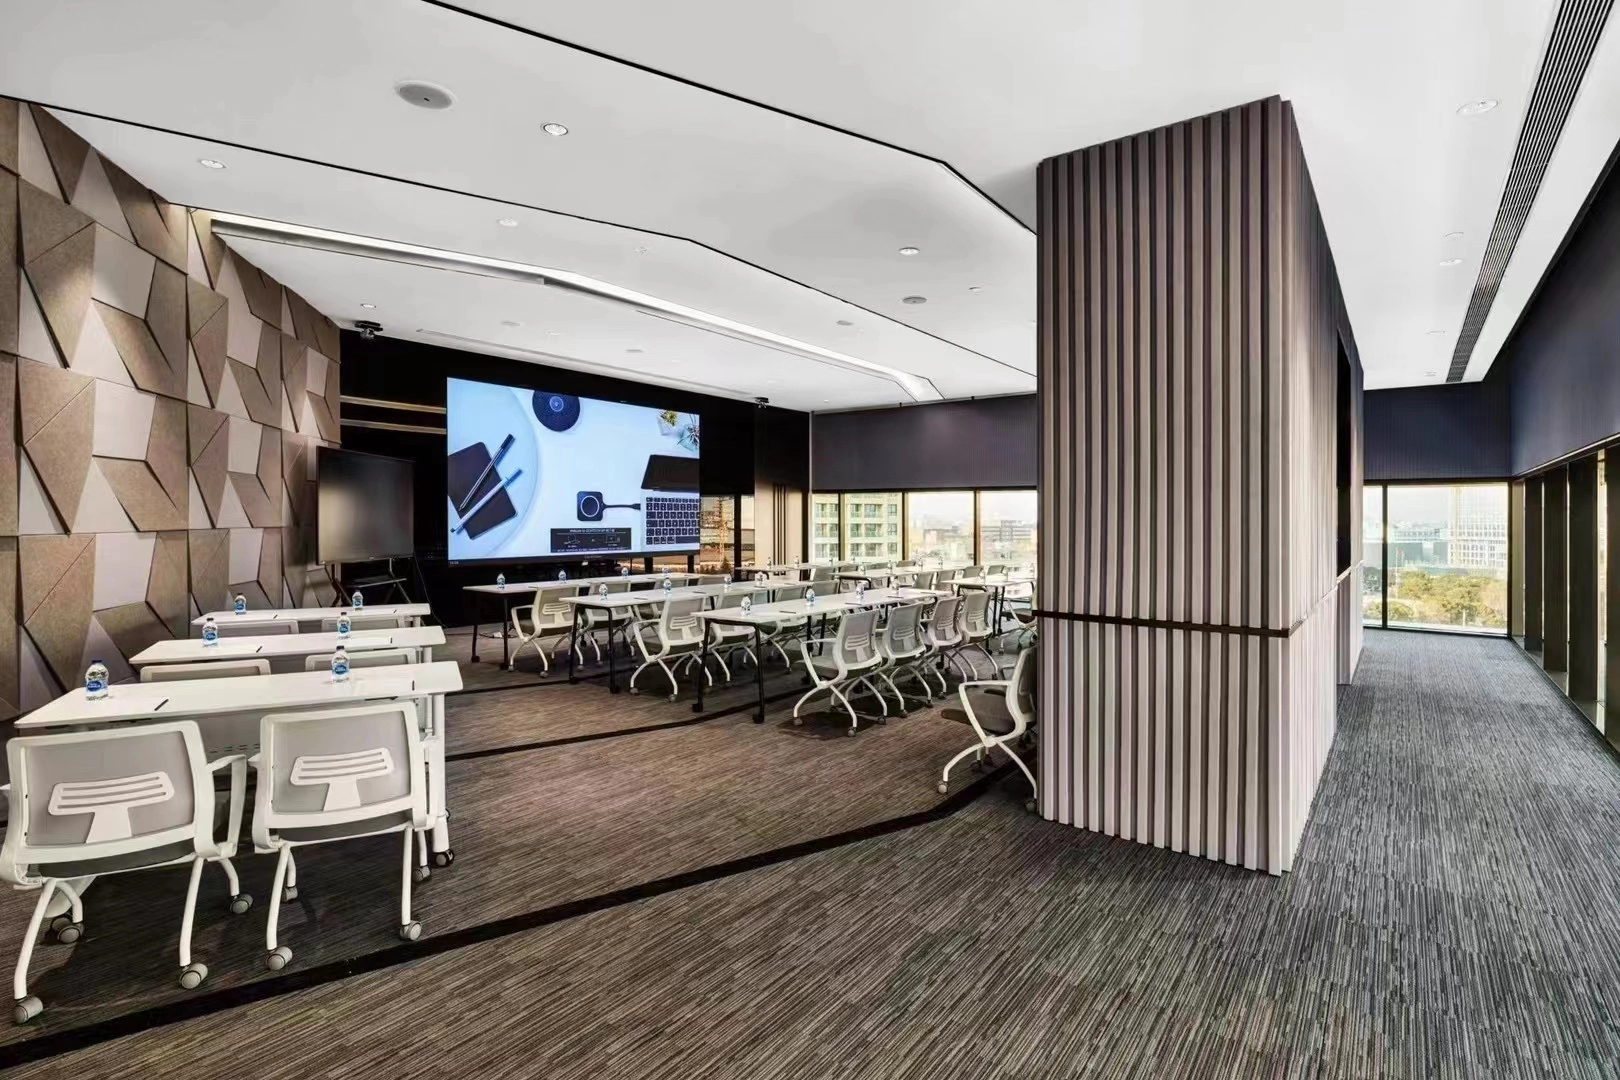
Modern offices are expected to support much more than individual desk work. They need to accommodate meetings, phone calls, video conferences, collaborative discussions, focused tasks, and informal communication—all within the same environment. As open-plan layouts and flexible workspaces become increasingly common, controlling unwanted noise has become an important part of effective office design.
One practical solution is the use of honeycomb acoustic panels. Their geometric structure, lightweight construction, and sound-absorbing properties make them suitable for a wide range of commercial interiors. When properly selected and positioned, honeycomb acoustic panels can help reduce reflected sound, improve speech clarity, and create a more comfortable acoustic environment without compromising office aesthetics.
This guide explains how honeycomb acoustic panels can be incorporated into acoustic office design, including their structure, acoustic function, placement, material considerations, design applications, and maintenance requirements.
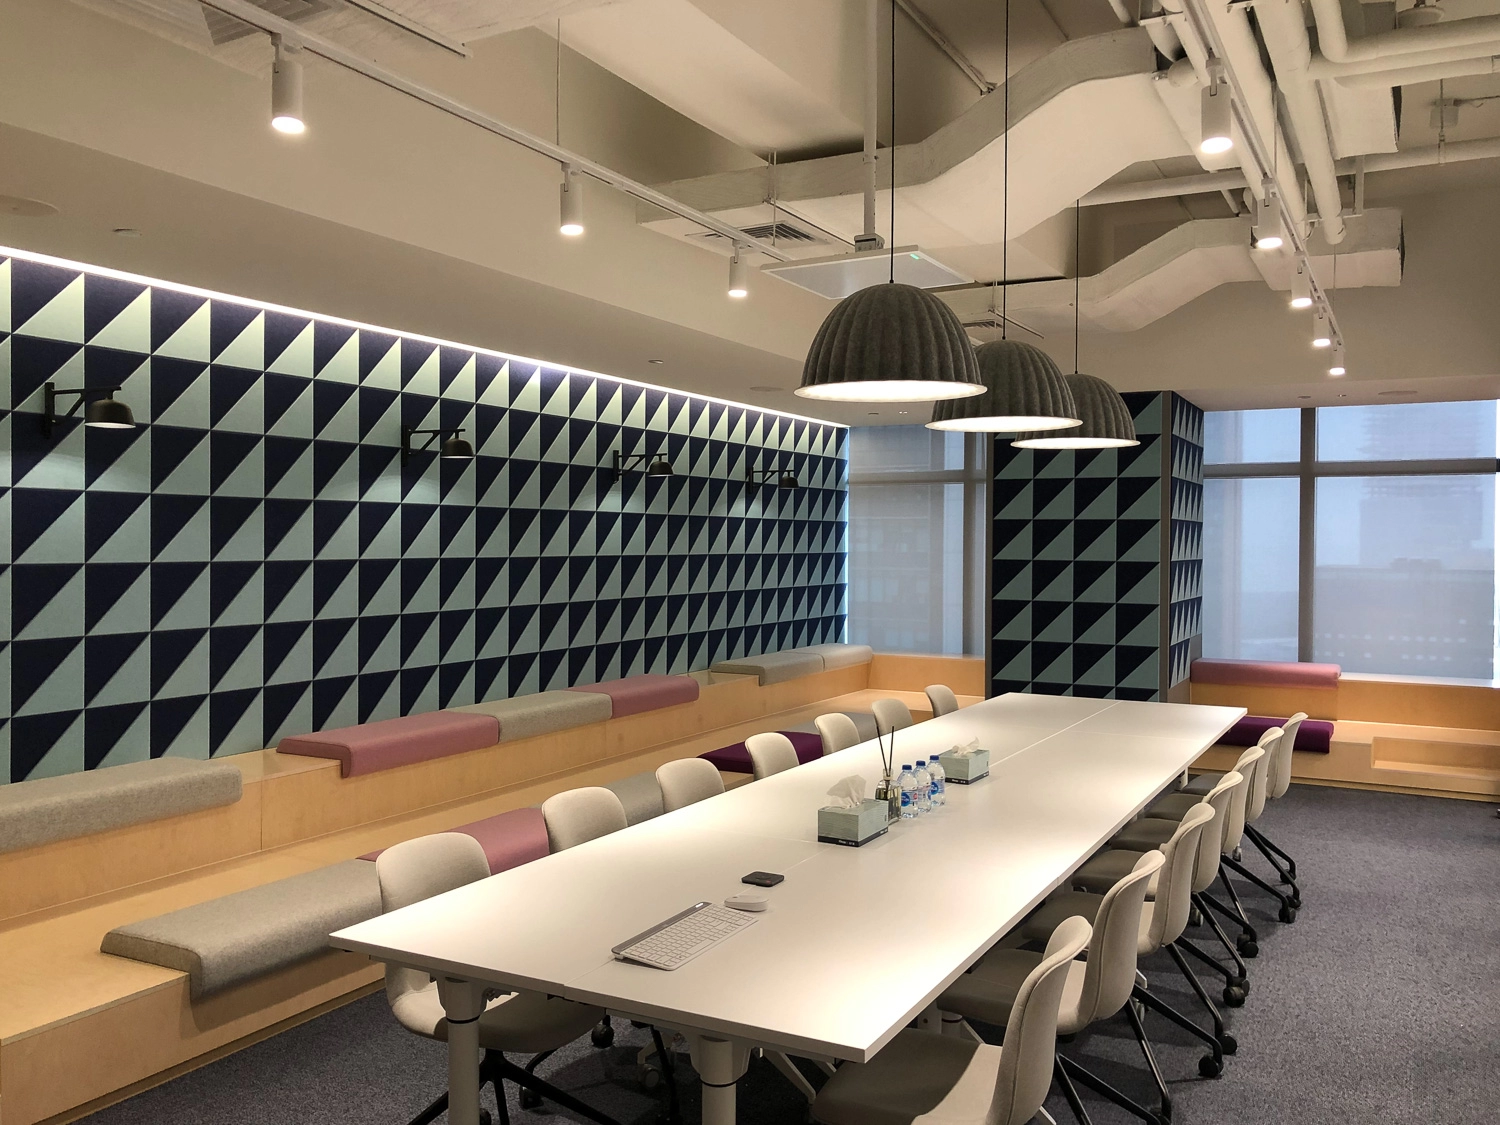
Understanding Honeycomb Acoustic Panels
Honeycomb acoustic panels are acoustic treatment products featuring a honeycomb-inspired geometric structure. Depending on the product design, the honeycomb pattern may be integrated into the panel surface, internal core, or overall decorative construction.
The basic idea behind the honeycomb configuration is to combine a visually distinctive structure with functional acoustic performance. The repeating cells create a contemporary appearance that can complement modern workplaces, while the acoustic material within or behind the structure helps manage sound energy.
Unlike conventional flat wall treatments, honeycomb acoustic panels can introduce a stronger architectural element into an office. They may be installed individually, arranged into repeating patterns, or combined with other acoustic treatments to create a coordinated interior scheme.
For office projects, the term honeycomb acoustic panels can cover a range of designs and material constructions. Therefore, buyers should look beyond the appearance of the honeycomb pattern and examine the actual acoustic characteristics, dimensions, thickness, mounting method, and material composition of each panel.
How Honeycomb Acoustic Panels Support Office Acoustics
Office noise is generated by many different sources. Conversations, keyboard activity, telephone calls, printers, mechanical equipment, and movement through common areas can all contribute to the overall sound environment.
Hard surfaces such as glass, concrete, tile, and exposed ceilings can reflect sound rather than absorb it. When multiple sound reflections occur, conversations may become harder to understand and background noise can remain noticeable for longer periods.
This is where acoustic treatment becomes valuable.
Honeycomb acoustic panels can absorb a portion of incident sound energy, reducing excessive reflections from walls and other surfaces. When enough appropriate acoustic treatment is distributed throughout a room, the result can be a reduction in reverberation and a more controlled sound environment.
For offices, this can be particularly useful for:
Improving speech intelligibility
Reducing excessive reverberation
Controlling sound reflections
Creating more comfortable meeting spaces
Supporting focused work areas
Improving acoustic conditions around video conferencing zones
Reducing the perceived impact of background conversations
It is important to understand that acoustic panels primarily manage sound within a space. They should not automatically be considered a substitute for sound insulation between rooms. If the project requires significant reduction of sound transmission through walls, doors, ceilings, or partitions, additional construction measures may be necessary.
Assess the Office Before Choosing Acoustic Panels
A successful acoustic office design should begin with an assessment of the space rather than simply selecting panels based on appearance.
Start by identifying the main noise sources and the areas where sound problems are most noticeable. An open workspace with frequent conversations may require a different acoustic strategy from a small executive office or a conference room.
Consider several factors:
Room Size and Ceiling Height
Large rooms generally contain more sound energy and may have longer reverberation paths. High ceilings can also increase the volume of the space and influence how sound travels.
The larger the room, the more important it becomes to consider the total amount and distribution of acoustic absorption rather than relying on a small decorative installation.
Existing Surface Materials
Take inventory of hard and reflective surfaces. Glass partitions, exposed concrete, polished floors, metal surfaces, and untreated walls can contribute to sound reflection.
If the room already contains carpets, upholstered furniture, curtains, or other absorptive materials, the acoustic panel requirement may be different.
Office Layout
The position of desks, meeting tables, partitions, cabinets, and collaborative areas affects sound propagation. A panel that works well in one location may have less impact if it is installed far from important reflection paths.
Primary Acoustic Problems
Determine whether the main problem is reverberation, speech clarity, distracting reflections, or general background noise. This assessment helps establish where honeycomb acoustic panels can provide the greatest benefit.
Strategic Placement of Honeycomb Acoustic Panels
Panel placement is one of the most important factors in acoustic performance.
Simply covering a wall with decorative panels does not necessarily produce the best result. Instead, acoustic treatment should be distributed according to the room's sound behavior and intended use.
Walls Near Conversation Areas
Walls surrounding conference tables, meeting zones, and collaborative spaces can be effective locations for acoustic treatment.
In these areas, sound from conversations can reflect between nearby surfaces. Installing honeycomb acoustic wall panels on suitable wall sections can help reduce these reflections and support clearer communication.
Behind Desks and Workstations
Acoustic panels can also be installed behind or near workstations, particularly when desks face large reflective walls.
This arrangement can help control sound reflections without requiring extensive treatment across the entire room.
Conference Rooms
Meeting rooms are often acoustically demanding because speech clarity is essential. Excessive reverberation can make discussions less comfortable and reduce the clarity of remote participants during video conferences.
Using honeycomb acoustic panels for office walls can provide both acoustic absorption and a visually structured background for conference environments.
Open-Plan Workspaces
Open-plan offices require a more comprehensive strategy because sound can travel across large areas.
Honeycomb acoustic treatments can be combined with workstation partitions, ceiling absorbers, carpets, upholstered furniture, and other acoustic elements.
The objective is not necessarily to make the office silent. Instead, the goal is to create an environment where conversations and other everyday sounds do not become unnecessarily distracting.
Wall Panels, Ceiling Treatments, and Spatial Applications
Honeycomb acoustic products can be incorporated into different parts of an office depending on their construction and installation method.
Honeycomb Acoustic Wall Panels
Wall-mounted applications are among the most straightforward options. They can be arranged in symmetrical patterns or used as decorative feature walls.
A series of geometric panels can create a strong visual identity while providing acoustic absorption in selected areas.
This approach works particularly well in:
Reception areas
Conference rooms
Private offices
Breakout spaces
Hallways
Collaboration zones
Ceiling Applications
In larger open spaces, ceiling-mounted acoustic elements can complement wall treatment. Ceiling applications are useful because they can address sound reflections from overhead surfaces while keeping wall areas available for branding, furniture, or artwork.
For ceiling installation, however, the panel's weight, mounting system, fire performance, and structural requirements should be carefully evaluated.
Acoustic Zoning
One of the advantages of modular acoustic products is the ability to create acoustic zones without constructing permanent walls.
For example, a workplace can use acoustic panels around a collaborative area to visually and acoustically distinguish it from a quiet work zone. This supports flexible office planning while maintaining an open architectural character.
Choosing the Right Honeycomb Acoustic Panel Material
The material of an acoustic panel has a direct influence on its acoustic performance, appearance, durability, and installation requirements.
Common material considerations include fiber-based acoustic materials, fabric finishes, PET acoustic felt, wood-based structures, and composite constructions.
When evaluating a honeycomb acoustic panel, consider the following specifications:
Panel thickness
Acoustic absorption performance
Density
Surface finish
Core construction
Fire performance
Moisture resistance
Environmental characteristics
Weight
Mounting requirements
Available colors and sizes
A visually attractive panel may not necessarily provide the acoustic performance required by the project. Product specifications should therefore be reviewed alongside the overall office design.
Acoustic Performance Matters More Than Pattern Alone
The honeycomb appearance is one of the most recognizable characteristics of these panels, but visual geometry should not be confused with acoustic performance.
For professional office projects, designers should request measurable acoustic data from manufacturers. Depending on the product and testing method, this may include sound absorption coefficients or other relevant acoustic ratings.
The actual performance of an installed panel depends on several factors, including:
Material composition
Panel thickness
Installation method
Air gaps behind the panel
Frequency range
Total treated surface area
Room dimensions
Existing acoustic conditions
For this reason, comparing panels solely by their appearance or pattern is not sufficient. A product with a similar honeycomb design can have very different acoustic characteristics depending on its internal construction.
Combining Honeycomb Acoustic Panels With Other Treatments
The most effective acoustic office design rarely depends on one product category.
Instead, honeycomb acoustic panels can be integrated into a broader acoustic strategy.
For example, a modern open office may combine:
Each treatment addresses different reflection paths and acoustic conditions.
This layered approach is especially useful in large offices where sound can travel over workstations and across open areas.
Using Honeycomb Panels as a Design Feature
Office acoustics no longer needs to be hidden.
One advantage of honeycomb geometry is its ability to function as both an acoustic treatment and a decorative element. The repeating pattern can create a modern, technical, or minimalist appearance depending on the material, color, scale, and arrangement.
Designers can use panels to create:
Feature Walls
A full or partial honeycomb wall can serve as an architectural focal point behind reception desks, conference tables, or lounge seating.
Geometric Patterns
Individual modules can be installed with controlled spacing to create custom patterns. Different orientations, sizes, or colors can further emphasize specific zones.
Brand Integration
Acoustic panels can potentially be coordinated with corporate colors or interior design standards. This allows acoustic treatment to become part of the workplace identity instead of appearing as an afterthought.
Visual Zoning
Different honeycomb arrangements can distinguish meeting areas from quiet zones while maintaining an overall open-plan layout.
Designing for Meeting and Video Conference Rooms
Conference rooms deserve particular attention because modern meetings frequently combine face-to-face and remote communication.
Poor room acoustics can cause reflections that make speech less clear for both people in the room and participants using microphones.
A practical approach is to treat major reflection surfaces around the meeting area. Honeycomb acoustic panels for conference rooms can be positioned on walls where they can help control reflected speech energy.
The ceiling and floor should also be considered. A room with a hard floor, glass walls, and a reflective ceiling may still have excessive reverberation even when one wall receives acoustic treatment.
Furniture and room dimensions also influence performance, so acoustic panels should be considered as part of the complete room design.
Installation Considerations
Before installation, verify the substrate, panel weight, mounting system, and available clearance.
Depending on the product, installation may involve adhesives, mechanical fasteners, clips, rails, or other mounting solutions.
For commercial projects, installation should also consider:
Modular installation can be advantageous because individual panels may be replaced or rearranged if the office layout changes.
Maintenance and Long-Term Use
Office acoustic treatments are exposed to dust, fingerprints, furniture movement, and everyday activity. Maintenance requirements depend largely on the panel material and surface finish.
Before purchasing, check the manufacturer's cleaning recommendations. Some fabric or felt surfaces may require gentle vacuuming, while other finishes may allow more conventional cleaning methods.
Avoid using cleaning chemicals or moisture unless the manufacturer specifically confirms that they are suitable for the material.
Regular inspection can also identify loose mounting components, surface damage, or contamination before these issues become more noticeable.
Balancing Acoustic Performance and Office Aesthetics
Good acoustic design should support the visual character of the workplace rather than compete with it.
When selecting honeycomb acoustic panels for office design, consider how their color, scale, texture, and geometry interact with the existing interior.
For minimalist offices, neutral-toned panels arranged in a controlled pattern may provide subtle acoustic treatment.
For creative workplaces, stronger colors or contrasting geometric arrangements can create a more expressive feature.
In hospitality-oriented office areas, textured finishes can help create a warmer atmosphere while also contributing to sound absorption.
The key is to treat acoustic products as part of the interior architecture from the beginning rather than adding them after the rest of the design has already been finalized.
Common Mistakes to Avoid
Several mistakes can reduce the effectiveness of an acoustic panel installation.
Treating Only One Small Area
A small decorative panel may look attractive but provide limited acoustic improvement if the room has substantial reflective surfaces.
Selecting Panels Only by Appearance
A honeycomb pattern does not automatically guarantee a specific level of sound absorption. Technical specifications should always be considered.
Ignoring the Ceiling
In large open offices, ceiling reflections can play an important role. Wall treatment alone may not address all significant reflection paths.
Confusing Absorption With Soundproofing
Acoustic absorption improves the sound environment inside a room, while soundproofing focuses on limiting sound transmission between spaces. These are related but different objectives.
Installing Panels Without Considering Room Use
A conference room, open-plan workspace, reception area, and private office have different acoustic requirements. The treatment strategy should reflect how each space is used.
A Practical Selection Checklist
Before ordering honeycomb acoustic panels, office designers and facility managers can review the following checklist:
Identify the main sources of unwanted noise.
Measure or assess the room dimensions and ceiling height.
Identify major reflective surfaces.
Determine whether the priority is reverberation control, speech clarity, or general acoustic comfort.
Review the panel's acoustic performance data.
Compare material, thickness, density, and construction.
Check fire and other relevant building requirements.
Confirm installation methods and substrate compatibility.
Calculate the appropriate treated area.
Consider how the panel design fits the office interior.
Plan maintenance and potential replacement.
Combine wall treatment with ceiling, furniture, flooring, or partition solutions where appropriate.
This systematic approach makes it easier to select an acoustic solution based on actual project requirements rather than appearance alone.
Final Thoughts
Honeycomb acoustic panels for acoustic office design offer a practical way to combine sound absorption with contemporary interior aesthetics. Their geometric appearance makes them particularly suitable for modern workplaces, while their acoustic function can help control reflections and improve the comfort of shared spaces.
The best results come from treating acoustic panels as part of a complete room strategy. Office size, layout, materials, noise sources, ceiling conditions, and intended use should all be considered before selecting and positioning the panels.
Whether used as a feature wall in a reception area, a functional treatment in a conference room, or one component of a larger open-plan acoustic strategy, honeycomb acoustic panels can contribute to a more balanced workplace environment. By combining appropriate product specifications with strategic placement and complementary acoustic treatments, designers can create offices that are both visually appealing and acoustically comfortable.




 +86 18963687089

 en
en it
it es
es hu
hu ja
ja sv
sv pt
pt ms
ms ko
ko ru
ru fr
fr de
de ar
ar